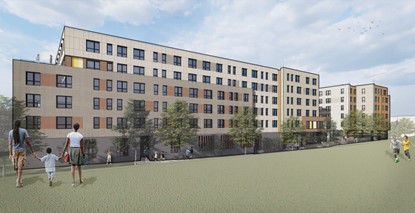
Mechanical/Plumbing, Electrical and Fire Protection consulting engineering services for new building with podium level (parking, retail, office) and four levels of residential above with 100 apartment units including: heating, cooling and ventilating of buildings including individual space controls and equipment; and heating, cooling and ventilating of base buildings; domestic cold water, individual electric or gas fired domestic hot water, sanitary sewer and gas piping systems; new wet type sprinkler system for the proposed buildings, except for unheated spaces of combustible construction where a dry system will be required; lighting circuiting; site lighting circuiting; power including a new service; low voltage system empty boxes, conduit and cable pathways; fire alarm including fire protective signaling and automatic fire detection systems; and life safety systems. This project was designed utilizing passive house standards.
Architect: Rode Architects, Inc.